
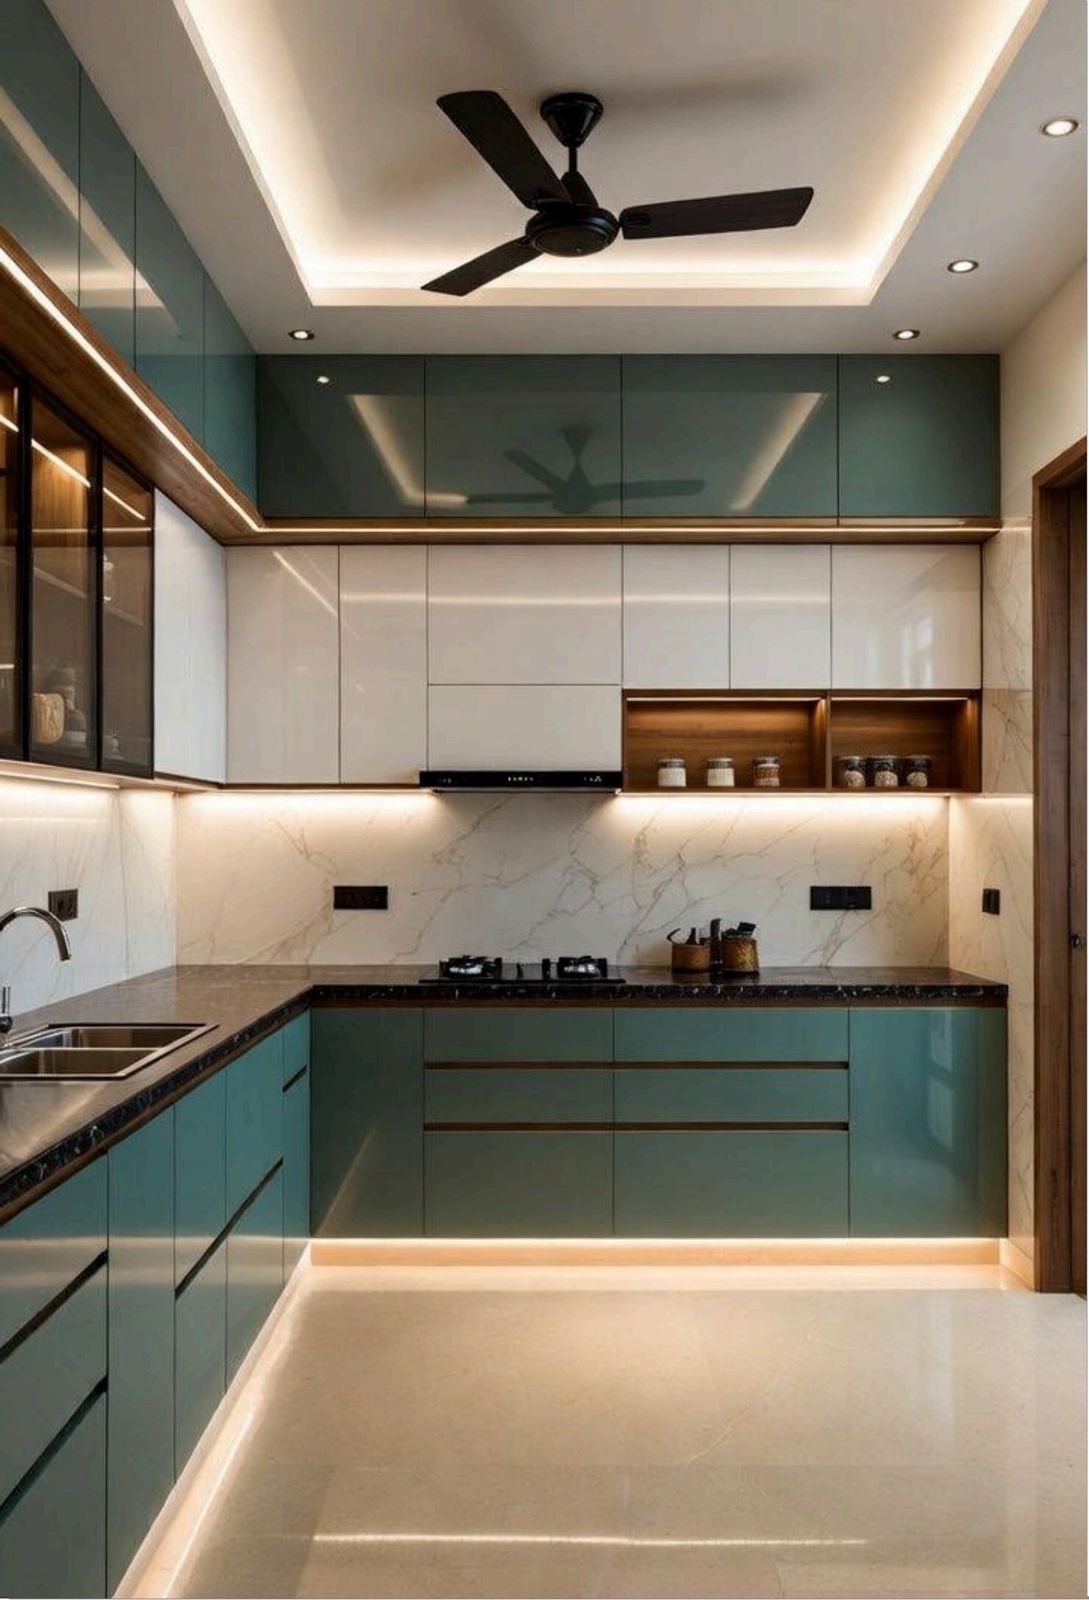
Vasundhara · Sector 13
L-shape, 2BHK
Scope: ~65 sq ft, tall unit, magic corner, under-cabinet lighting
Spec: Value tier · 18mm HDHMR · branded laminate shutters · quartz countertop
₹2.3L – ₹2.8L
Serving Vasundhara
Vasundhara has a strong mix of GDA-era apartments and newer private developments, with families often choosing this belt for its balance of space and value. We regularly work across pockets like Sectors 10 and 13, and communities such as SG Homes, Olive County and Saya Zenith — shaping kitchens that fit the original footprint without forcing structural rework.
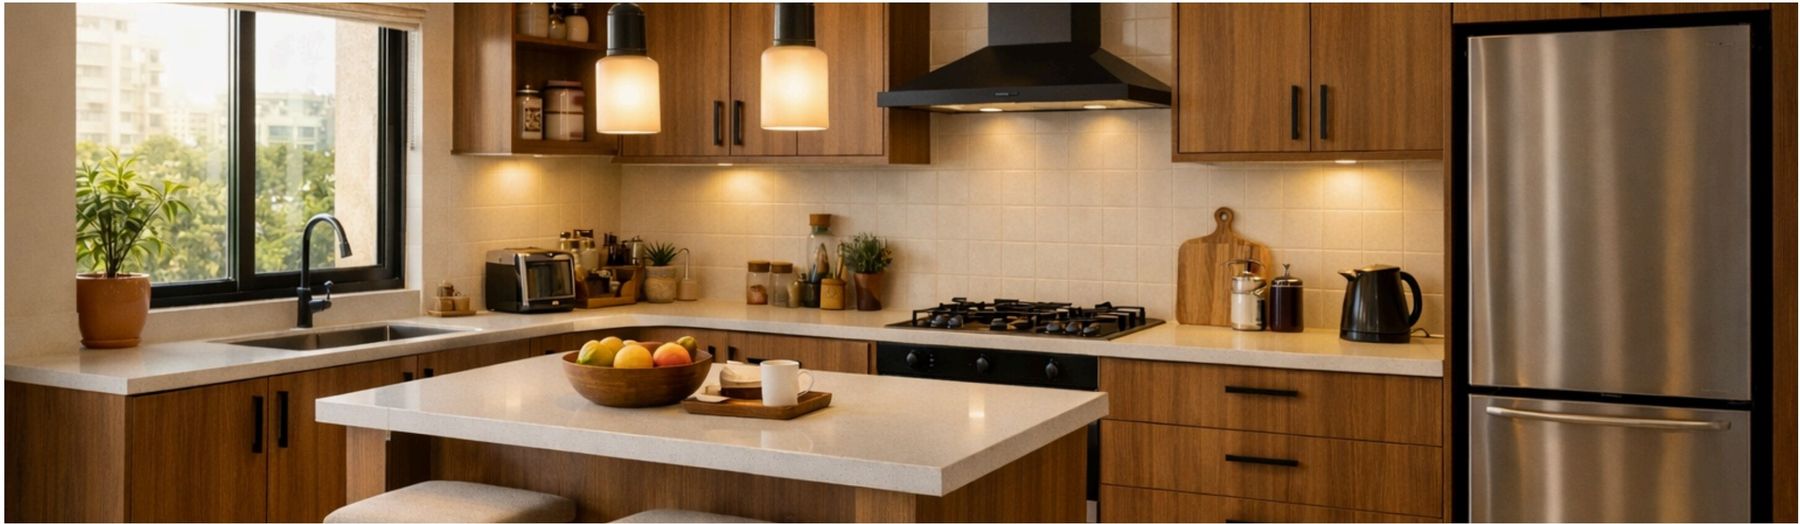
Why ModuCrafts in Vasundhara
What we make
Recent projects near Vasundhara
Indicative ranges cover the cabinetry scope only — carcass, shutters, countertop, hardware and basic lighting. Civil, electrical, chimney and hob are quoted separately.
Vasundhara · Sector 13
Scope: ~65 sq ft, tall unit, magic corner, under-cabinet lighting
Spec: Value tier · 18mm HDHMR · branded laminate shutters · quartz countertop
₹2.3L – ₹2.8L
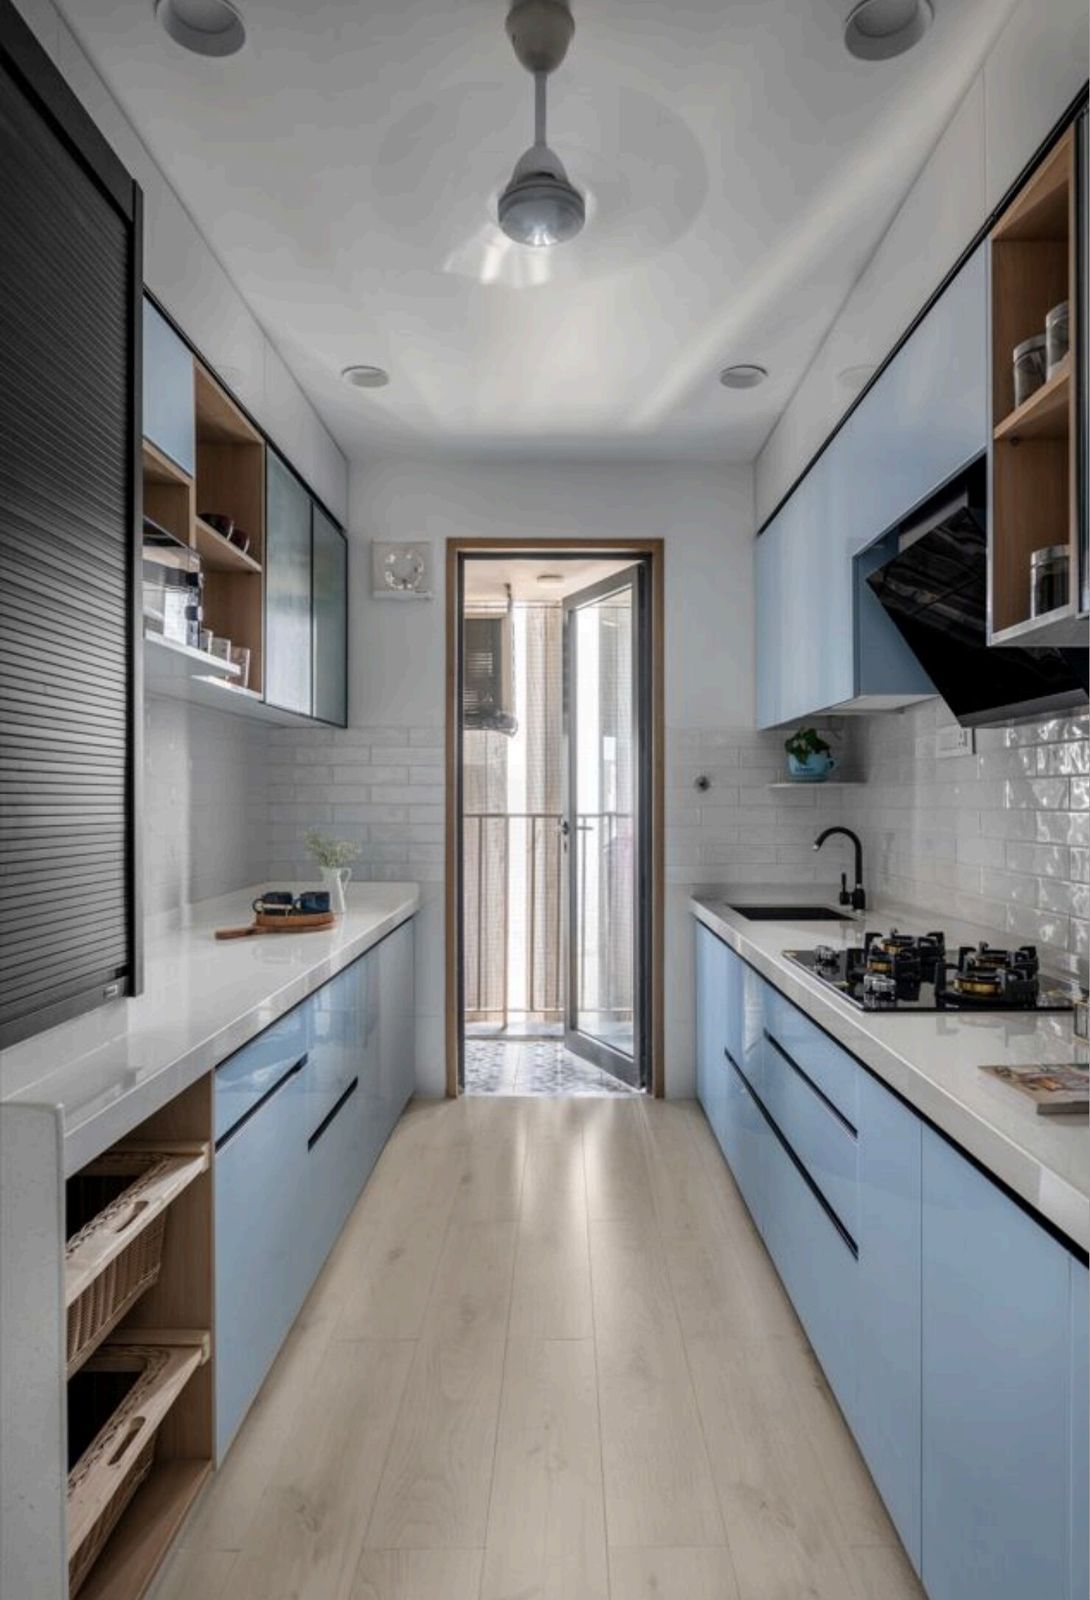
Vasundhara · SG Homes
Scope: ~78 sq ft, bottle pull-out, tandem drawers, waste bin
Spec: Standard tier · 18mm HDHMR · membrane shutters · granite countertop
₹3.0L – ₹3.7L
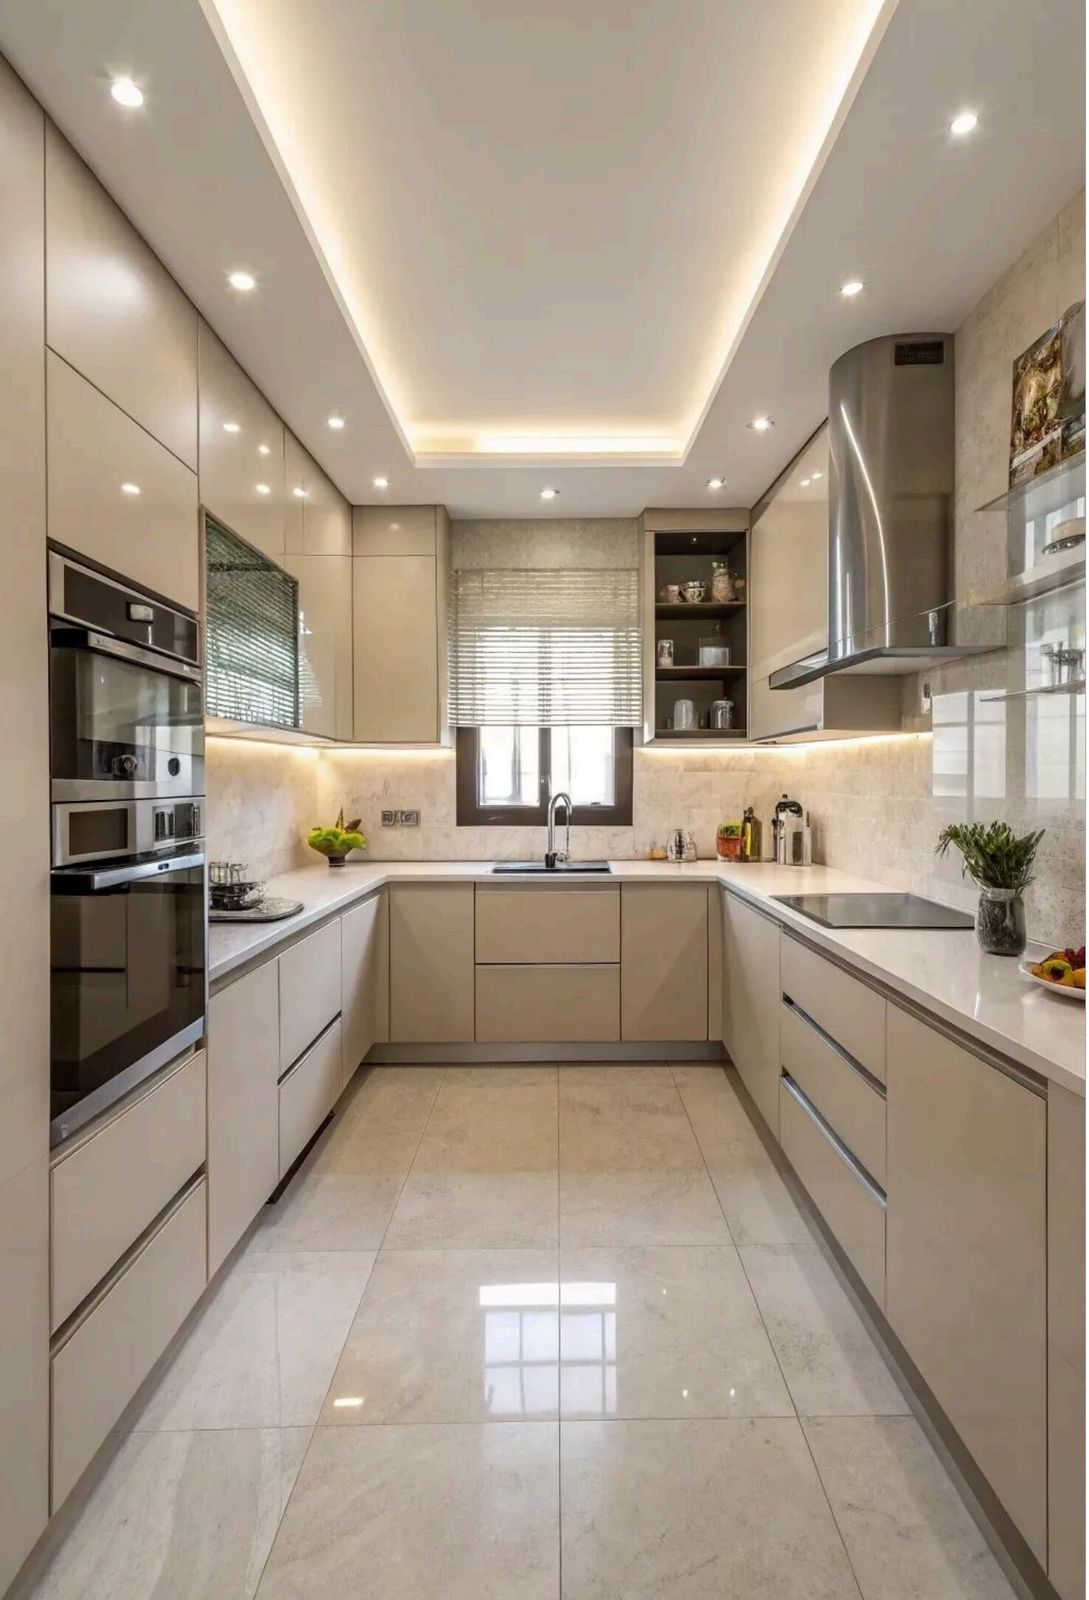
Vasundhara · Olive County
Scope: ~100 sq ft, tall pantry, lift-up overheads, breakfast ledge
Spec: Premium tier · 18mm HDHMR · acrylic shutters · sintered stone top
₹4.4L – ₹5.4L
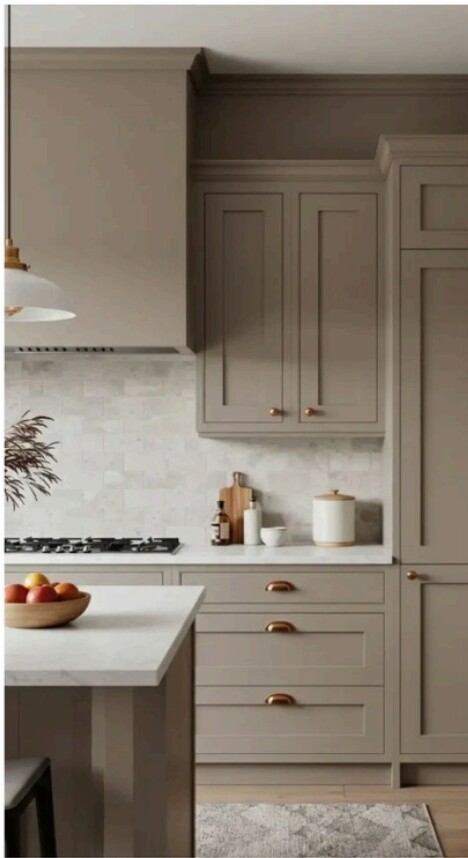
Vasundhara · Saya Zenith
Scope: ~52 sq ft compact kitchen, full-height storage wall
Spec: Value tier · 18mm HDHMR · laminate shutters · quartz countertop
₹1.9L – ₹2.4L
Local pricing
| Scope | Typical size | Spec tier | Indicative range |
|---|---|---|---|
| Compact / straight kitchen | 45–60 sq ft | Value | ₹1.9L – ₹2.4L |
| L-shape kitchen | 60–80 sq ft | Value / Standard | ₹2.3L – ₹3.4L |
| Parallel kitchen | 70–90 sq ft | Standard | ₹3.0L – ₹4.0L |
| U-shape kitchen | 90–110 sq ft | Premium | ₹4.4L – ₹5.6L |
Ranges are indicative for Vasundhara apartments and are confirmed only after a site measurement and 3D design walkthrough. See the full cost breakdown →
FAQ
Yes — installation is regularly done across both. Panel sizing and lift access are confirmed during the measurement visit, and any lift-size constraints are handled in the cut-list.
Related